Sign In or Create a Free Account to see full details of this property
Key Facts
Key facts for 49 Kentish Crescent
Property Type
House, 2-Storey
Parking
Attached 1 garage, 1 parking
MLS #
E13780932
Size
1500-2000 sqft
Basement
Finished
Listed on
2026-09-14
Lot size
76 x 116.25
Tax
$5,113 /yr
Days on Market
29
Approximate Age
-
Maintenance Fee
-
Description
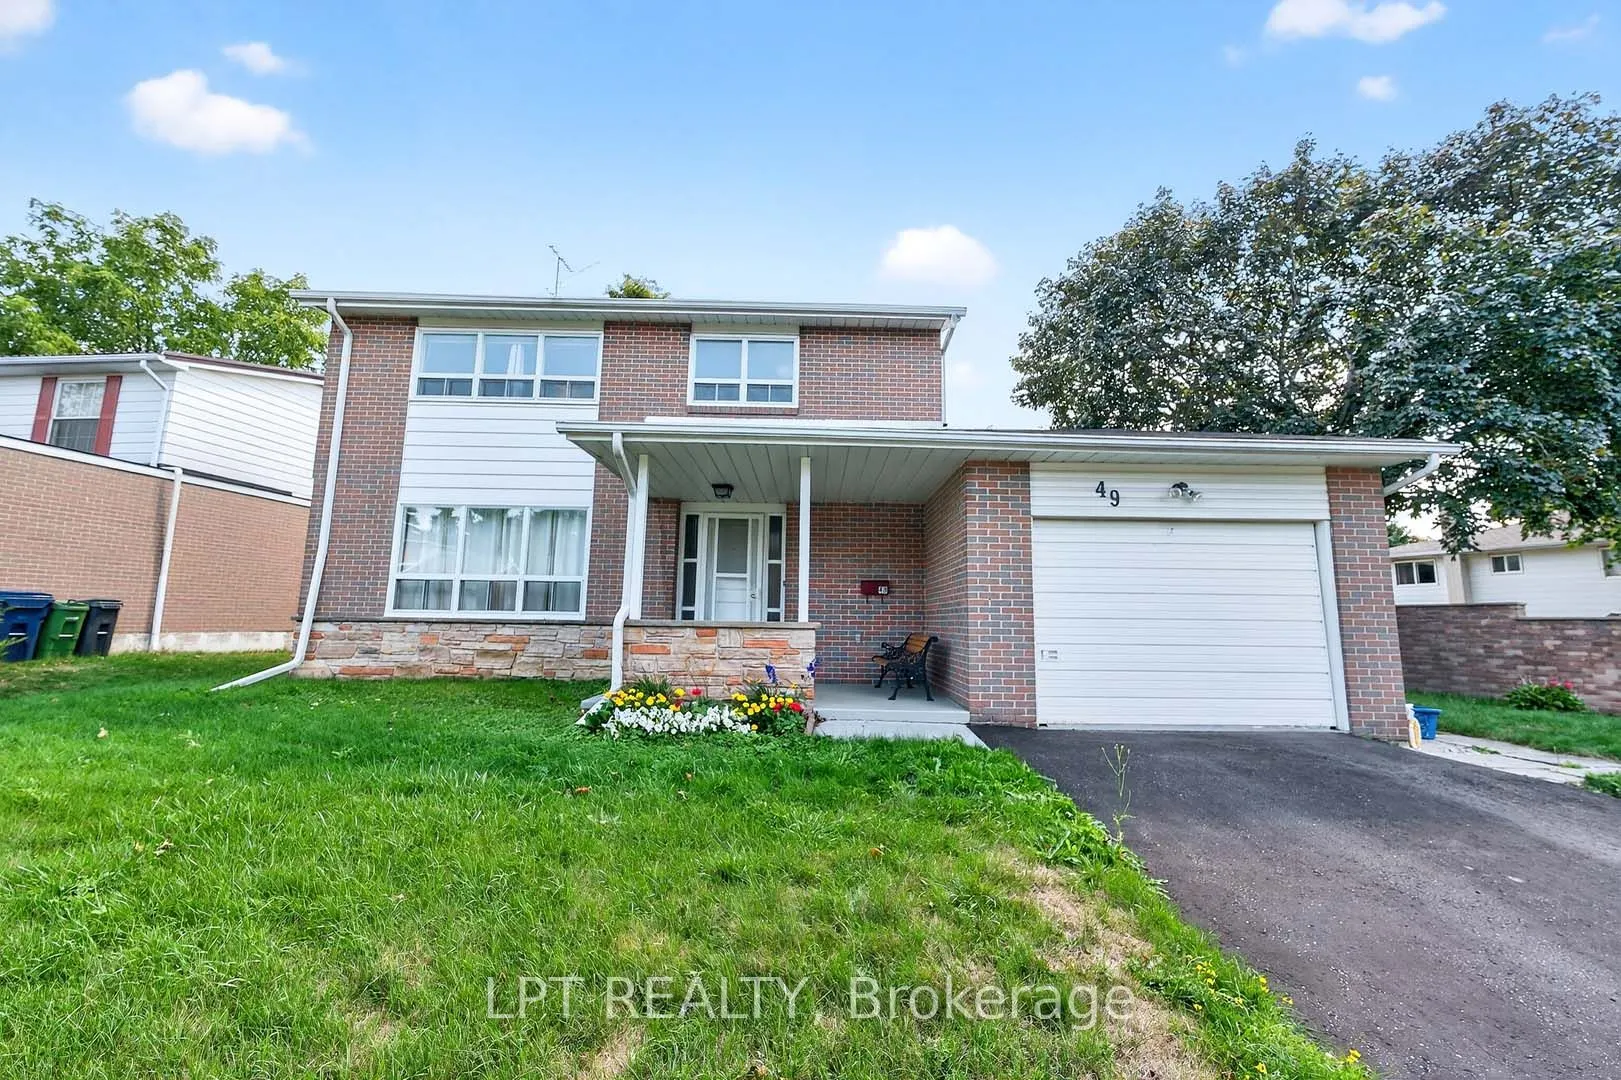
Offers anytime. Welcome home! This beautifully bright and spacious detached family home is nestled on a quiet, child-safe crescent in the highly sought-after Agincourt neighborhood. Boasting 1,813 square feet of above-grade living space (per MPAC) plus a fully finished basement, this property offers... the perfect blend of comfort and functionality. Step inside to find an inviting layout that flows effortlessly to the outdoor deck and privacy-fenced backyard, creating an ideal setting for entertaining or relaxing with family. Thoughtful updates include a brand-new central A/C unit (2026) for year-round peace of mind. Don't miss your chance to call this exceptional property home. Click the virtual tour link to experience the full 4K video walkthrough.
Full Property Details
Interior
Bedrooms
4
Bedrooms Plus
1
Total Bedrooms
5
Washrooms
4
Square Footage
1500-2000 sqft
Basement
Finished
Heating Source
Gas
Heating Fuel
Forced Air
Air Conditioning
Central Air
Family Room
No
Kitchens
1
Total Kitchens
1
Fireplace Features
No
Bedrooms
4
Bedrooms Plus
1
Total Bedrooms
5
Washrooms
4
Square Footage
1500-2000 sqft
Basement
Finished
Heating Source
Gas
Heating Fuel
Forced Air
Air Conditioning
Central Air
Family Room
No
Kitchens
1
Total Kitchens
1
Fireplace Features
No
Exterior
Depth
116.25
Front
76.0
Driveway
Private
Lot Size
76 x 116.25 ft
Pool
None
Parking Spaces
1
Total Parking Spaces
2.00
Parking Description
Attached
Garage Spaces
1
Depth
116.25
Front
76.0
Driveway
Private
Lot Size
76 x 116.25 ft
Pool
None
Parking Spaces
1
Total Parking Spaces
2.00
Parking Description
Attached
Garage Spaces
1
Building Description
Style
2-Storey
Home Type
House
Subtype
Detached
Property Orientation
South
Exterior Finish
Aluminum Siding,Brick
Sewers
Sewer
Water Supply
Municipal
Possession Date
11/14/2026
Style
2-Storey
Home Type
House
Subtype
Detached
Property Orientation
South
Exterior Finish
Aluminum Siding,Brick
Sewers
Sewer
Water Supply
Municipal
Possession Date
11/14/2026
Community
Community
Agincourt South-Malvern West
Community
Agincourt South-Malvern West
Taxes & Fees
Taxes
$5,113 /yr
Tax Year
2025
Occupancy
Owner
Taxes
$5,113 /yr
Tax Year
2025
Occupancy
Owner
Room Types
Bedroom
-
Dimensions 17.06 x 9.84 feet
167.87 sqft
Bedroom 2
-
Dimensions 13.78 x 9.84 feet
135.6 sqft
Bedroom 3
-
Dimensions 10.83 x 10.83 feet
117.29 sqft
Bedroom 4
-
Dimensions 11.81 x 8.86 feet
104.64 sqft
Dining Room
-
Dimensions 10.83 x 9.84 feet
106.57 sqft
Family Room
-
Dimensions 18.7 x 14.9 feet
278.63 sqft
Kitchen
-
Dimensions 17.06 x 9.84 feet
167.87 sqft
Living Room
-
Dimensions 16.01 x 14.99 feet
239.99 sqft
Primary Bedroom
-
Dimensions 15.09 x 10.83 feet
163.42 sqft
Recreation
-
Dimensions 24.93 x 11.81 feet
294.42 sqft
Similar Properties(No results)
Mortgage Calculator
Calculate your estimated monthly mortgage payment
Price
$1,099,000
$
%
%
Total cost of mortgage
$0
Monthly payment
By clicking Save, we will calculate your estimated mortgage for all properties using the saved values (down payment percentage, interest rate, and amortization).
The accuracy and applicability of this calculator are not guaranteed.